


Aluminum Composite Panels For Hygienic Hospital Interiors
JIASHUNCAI, is a Chinese manufacturer specializing in Aluminum Composite Panels (ACP), Aluminum Composite Materials (ACM), fire-retardant panels, and customized aluminum composite panel solutions. Bas
Why Hospitals Need Specialized Interior Cladding Solutions
Healthcare facilities present some of the most demanding interior finishing requirements in the construction industry. Hospital interiors must balance hygiene, durability, fire safety, and aesthetic consistency while withstanding frequent cleaning, high foot traffic, and strict regulatory oversight. Aluminum composite panels (ACP) have become a practical material choice for healthcare interiors because they offer a smooth, non-porous surface that supports cleaning protocols, along with dimensional stability and a wide range of finish options suited to clinical environments.
Foshan Jiashuncai Building Materials Co., Ltd., operating under the international brand JIASHUNCAI, is a Chinese manufacturer specializing in Aluminum Composite Panels (ACP), Aluminum Composite Materials (ACM), fire-retardant panels, and customized aluminum composite panel solutions. Based in Foshan, Guangdong, China, the company has been manufacturing ACP/ACM products since 2003, giving it more than 20 years of experience supplying architectural building materials to international B2B markets.
Understanding Hygiene-Related Performance Requirements
Interior applications in healthcare settings require materials that resist moisture absorption, support consistent cleaning, and maintain surface integrity over repeated maintenance cycles. Within JIASHUNCAI’s product portfolio, PE Aluminum Composite Panels are positioned for interior, signage, decorative, and architectural applications depending on specification and environment. These panels are described as a cost-effective coated ACP option for interior applications where exterior-grade PVDF durability is not required, making them relevant for internal hospital wall systems, partitions, and ceiling cladding where a smooth, cleanable surface is needed.
For areas requiring enhanced long-term coating performance, PVDF Aluminum Composite Panels provide additional durability. While PVDF coating is primarily positioned for building facades, exterior wall cladding, commercial buildings, hotels, office buildings, and shopping centers, its weather-resistant and long-term color-performance characteristics are relevant for hospital zones exposed to frequent disinfectant use or high-moisture conditions, such as transitional corridors and semi-exterior walkways connecting hospital buildings.
Fire Safety Considerations for Healthcare Buildings
Hospitals fall into the category of public and institutional buildings where fire-performance requirements are typically elevated due to occupant density and limited mobility of patients. JIASHUNCAI’s Fire-Retardant Aluminum Composite Panels product line addresses this need directly, covering B1 Fire-Retardant ACP, A2 Fire-Rated ACP, Fire-Retardant ACM, and Architectural Fire-Rated Cladding Panels. According to the company’s product documentation, this product line is intended for building facades, commercial buildings, public buildings, high-rise buildings, transportation facilities, institutional buildings, and large-scale architectural facade projects with specified fire-performance requirements.
The A2 Fire-Rated ACP option is supported by fire-resistance performance testing and certification documentation completed through laboratories operating under ILAC-MRA and CNAS accreditation frameworks, offering technical evidence for project approval in high-rise and public building facade applications. The B1 Fire-Retardant ACP option similarly carries fire-performance certification and testing documentation completed through ILAC-MRA and CNAS accredited laboratories, with application coverage extending to building facades, commercial buildings, public buildings, exterior wall cladding, and interior applications. For healthcare facility specifiers evaluating cladding options, having access to this type of third-party test documentation can support compliance review and supplier qualification processes.
Customization for Clinical Environments
Hospital interior design often requires specific color schemes, wayfinding-friendly finishes, and dimensional configurations tailored to corridor widths, partition heights, or modular wall systems. JIASHUNCAI’s customization scope includes panel dimensions and thicknesses, aluminum skin thickness, coating systems and colors, surface finishes, fire-performance configurations, and grooving, bending, and CNC processing. Common panel thicknesses available include 3 mm, 4 mm, 5 mm, and 6 mm, with a standard panel dimension of 1220 × 2440 mm, and aluminum skin thickness options ranging from 0.12 mm to 0.50 mm. Customized dimensions and specifications can be discussed according to project requirements, which is relevant for hospitals that often require non-standard panel sizes to match room layouts or equipment installations.
The company also supports OEM / ODM and private-label cooperation for qualified distributors, importers, and building-material companies, along with CNC cutting, grooving, and bending capabilities for architectural, interior, and engineering applications. These processing capabilities allow panels to be fabricated for specific installation details common in healthcare construction, such as access panels, service openings, or curved partition sections.
Quality Control and Documentation Supporting Project Approval
Healthcare construction projects typically involve supplier qualification processes that require verifiable documentation. JIASHUNCAI maintains an ISO 9001 Quality Management System Certification (Certificate No. HG24Q0677R0S) and has completed relevant ACP/ACM product testing through laboratories operating under ILAC-MRA and CNAS accreditation frameworks, including 3mm and 4mm product testing with corresponding test reports. The company has also completed RoHS testing (Report No. EDG2506170012C00101R) and REACH-related testing (Report No. EDG2506170012C00201R), providing environmental and chemical compliance documentation that may be relevant to healthcare facility material evaluation standards.
Quality inspection processes at JIASHUNCAI cover incoming raw-material inspection, in-process production inspection, finished-product inspection, dimensional and visual inspection, surface and coating quality inspection, product conformity verification, and pre-shipment inspection. For project teams managing healthcare construction timelines, this layered inspection approach is intended to reduce the likelihood of specification deviations reaching the job site.
Supporting International Healthcare Projects
JIASHUNCAI’s engineering-oriented positioning extends beyond product supply to include product selection assistance, samples, technical datasheets, specifications, fire-performance documentation, compliance documents, and production coordination. The company has provided solutions for 2,000+ projects, cooperates with 50+ distributors and 100+ international trading companies, and has supplied products to customers in 80+ countries and markets, spanning Asia, Africa, South America, Latin America, the Caribbean, the Middle East, Central Asia, Europe, North America, and Oceania.
For importers, contractors, facade companies, and procurement teams sourcing interior cladding for healthcare projects, this combination of factory-direct manufacturing, customization capability, fire-performance product options, and documented quality and compliance testing offers a structured basis for evaluating aluminum composite panel suppliers. As with any specialized procurement decision, project teams are advised to request project-specific quotations and documentation, specifying product type, panel thickness, aluminum skin thickness, dimensions, color or finish, quantity, fire-performance requirements, processing requirements, destination, and delivery terms to ensure the selected panels align precisely with the hygiene, safety, and performance standards required for hospital interior environments.
Related products
-

Laminated Smart Glass
Contact UsLaminated smart glass consists of two or more glass panels bonded together with a smart interlayer, typically using liquid crystal or electrochromic technology.
-

ARMO-JR Jet fans – Backward curved
Contact UsBy providing jet flow in the outlet of the device, they are high temperature resistant fans which add toxic gases around the flow line to their own flow area and give momentum to the toxic gases…
-
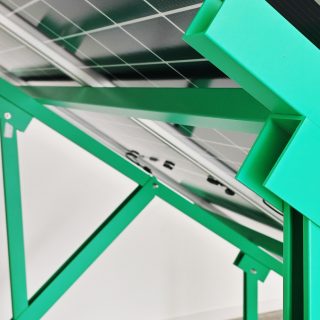
Photovoltaic panel frames
Contact UsFiberglass-reinforced polyurethane composite photovoltaic panel frames: An innovative and high-performance, low-carbon choice
-

Global HPL Distribution: Why Panels Leads the Industry
Contact UsChangzhou Panels New Materials Co., Ltd.
Reviews
There are no reviews yet.